Inspection and deadline sale details
- Sunday15November
- Deadline Sale10December
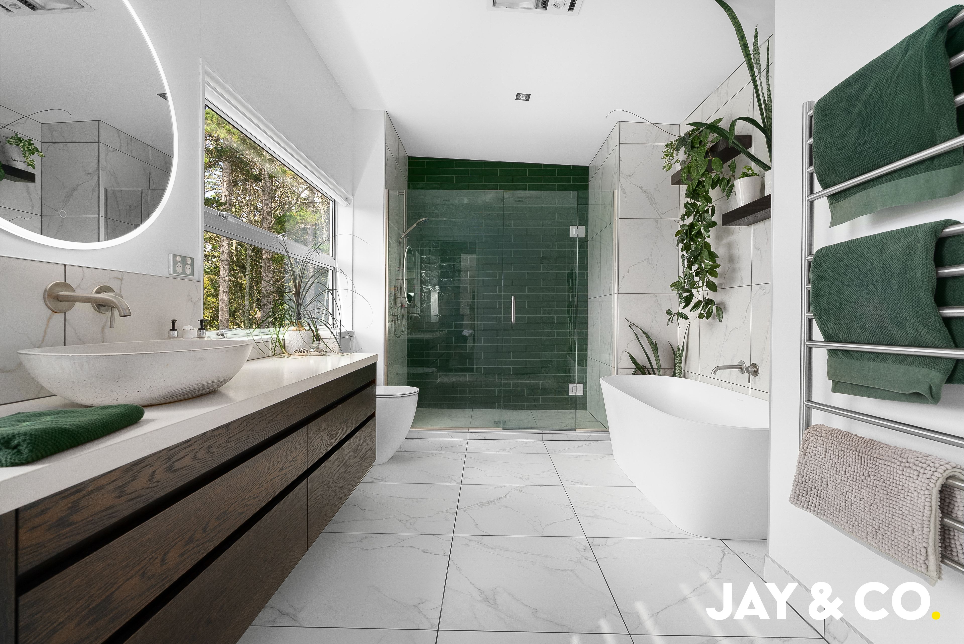
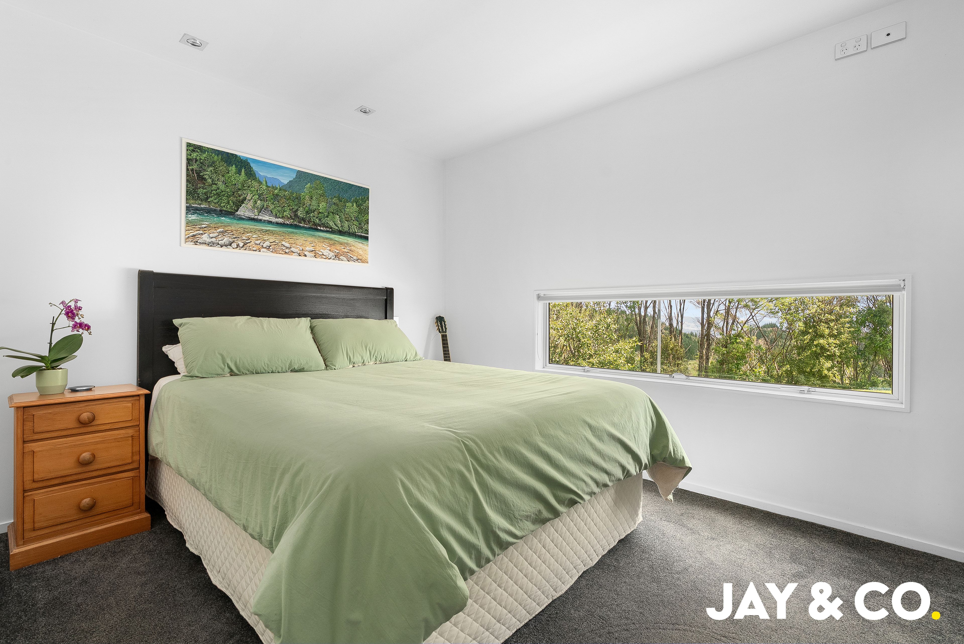
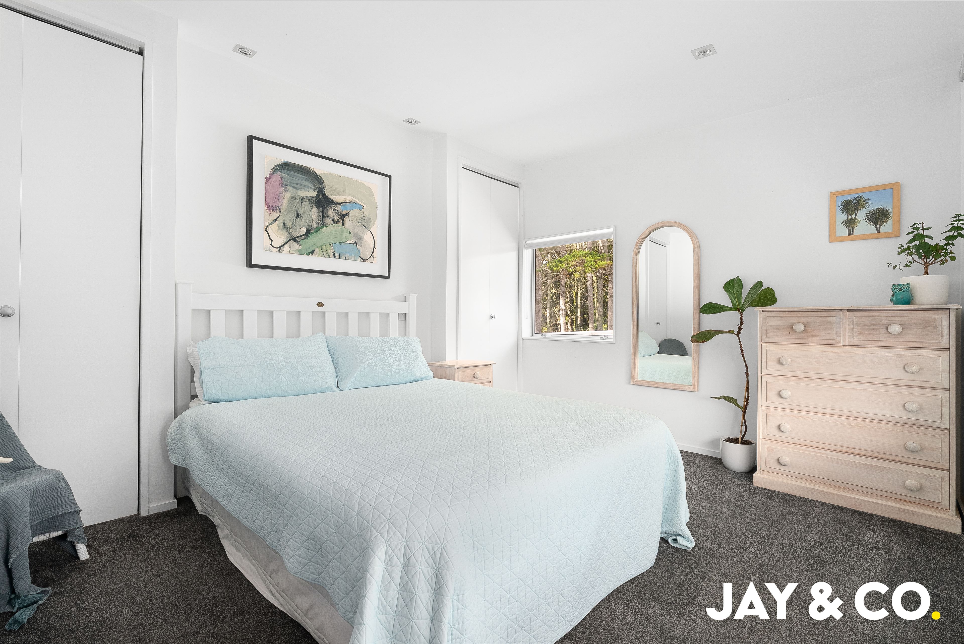
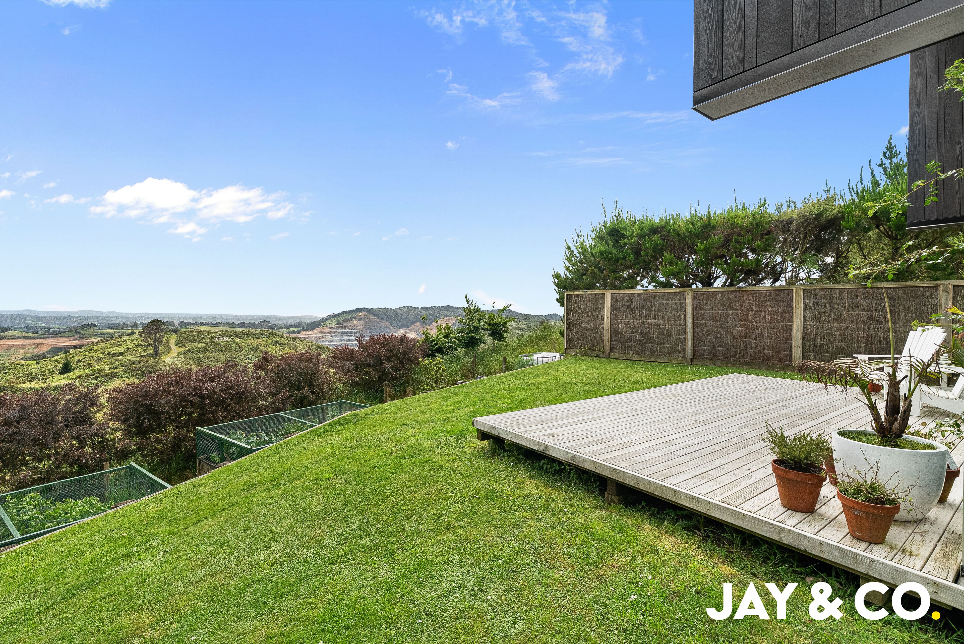

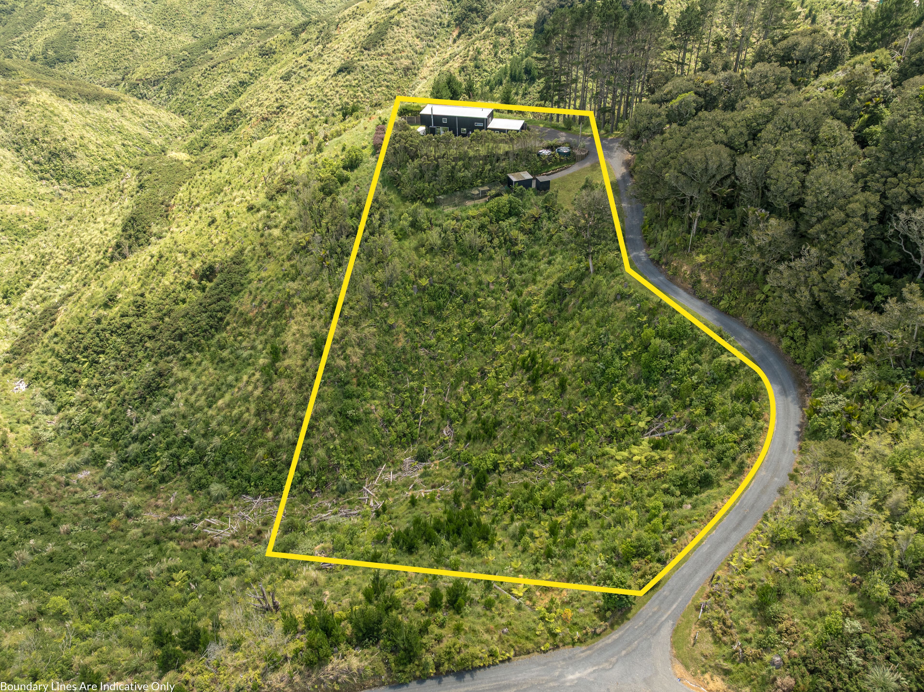
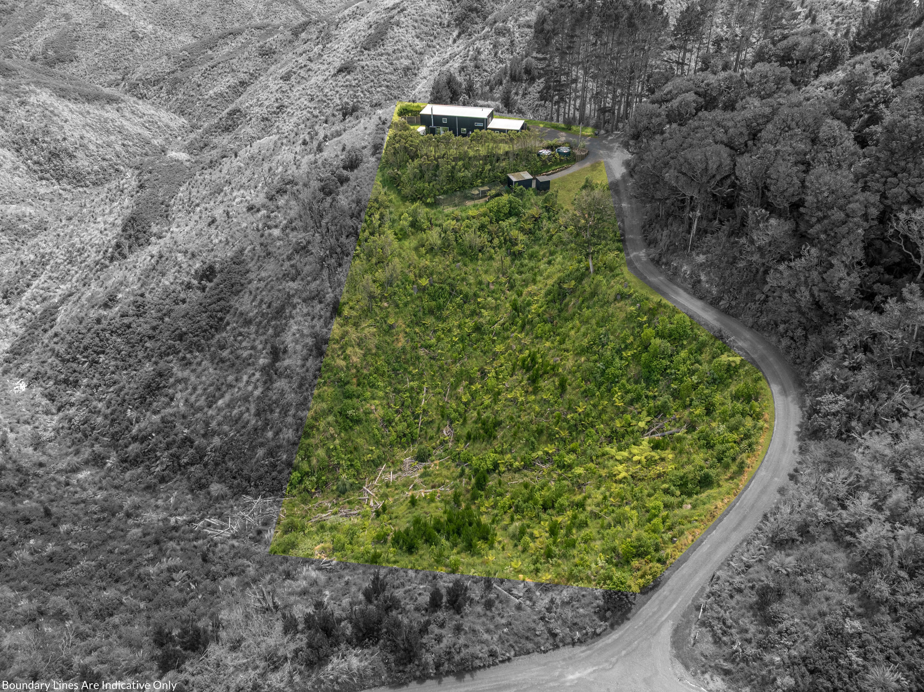
Lifestyle Property for Sale in Clevedon
An Architectural Retreat Above the Ordinary
- 3 Beds
- 2 Baths
- 6 Cars
- 2 Studies
- Building: 248m²
- Land: 6,201m² (1.53 acres)
Next Steps:
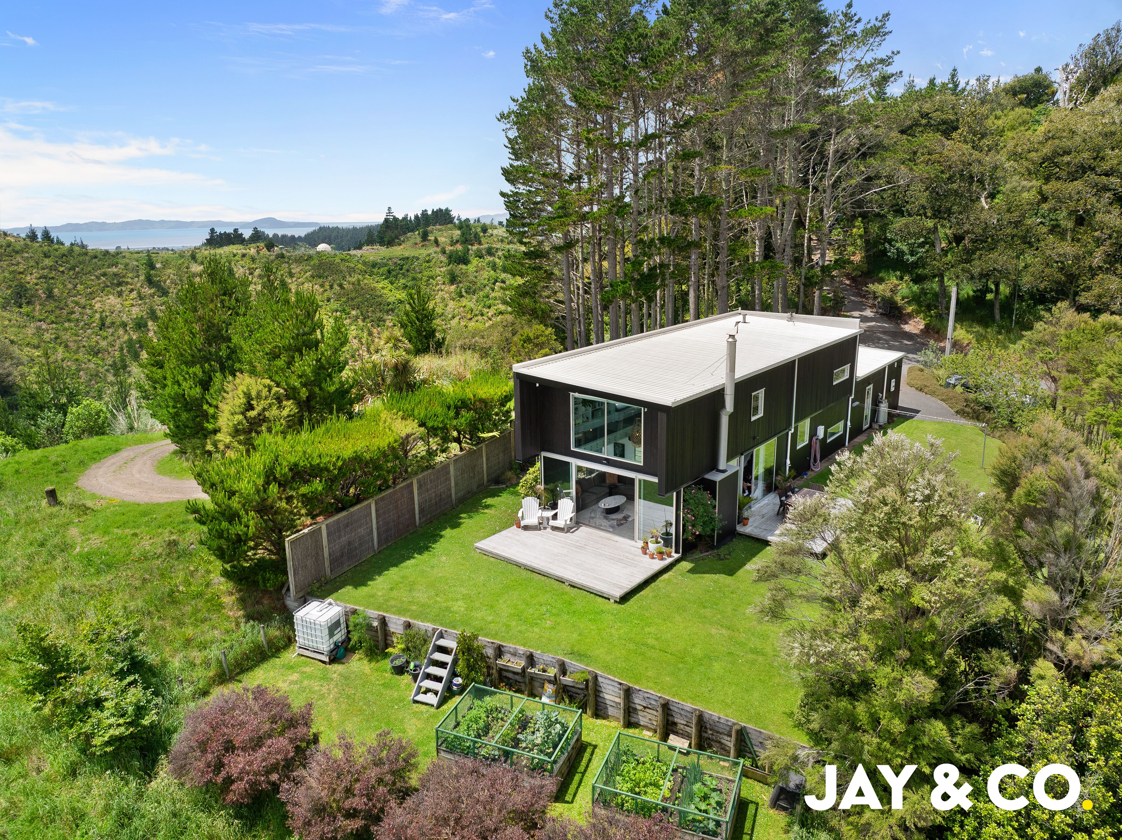
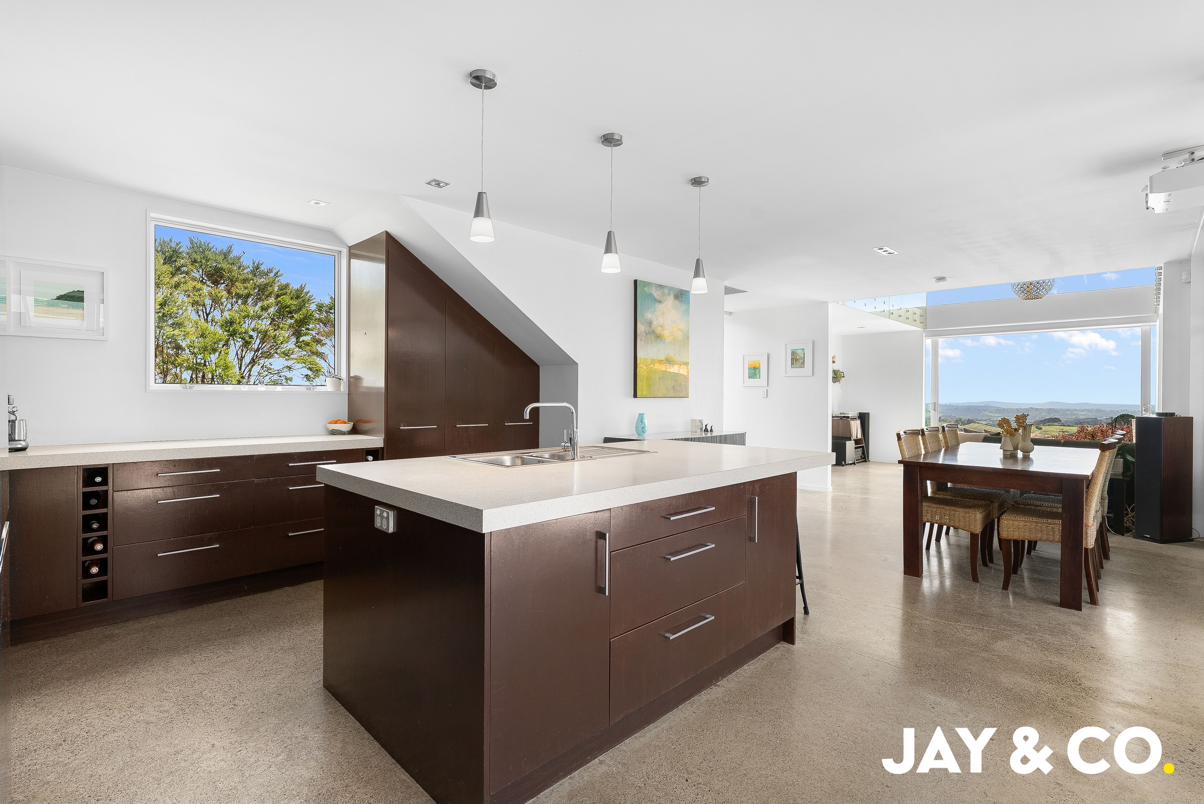
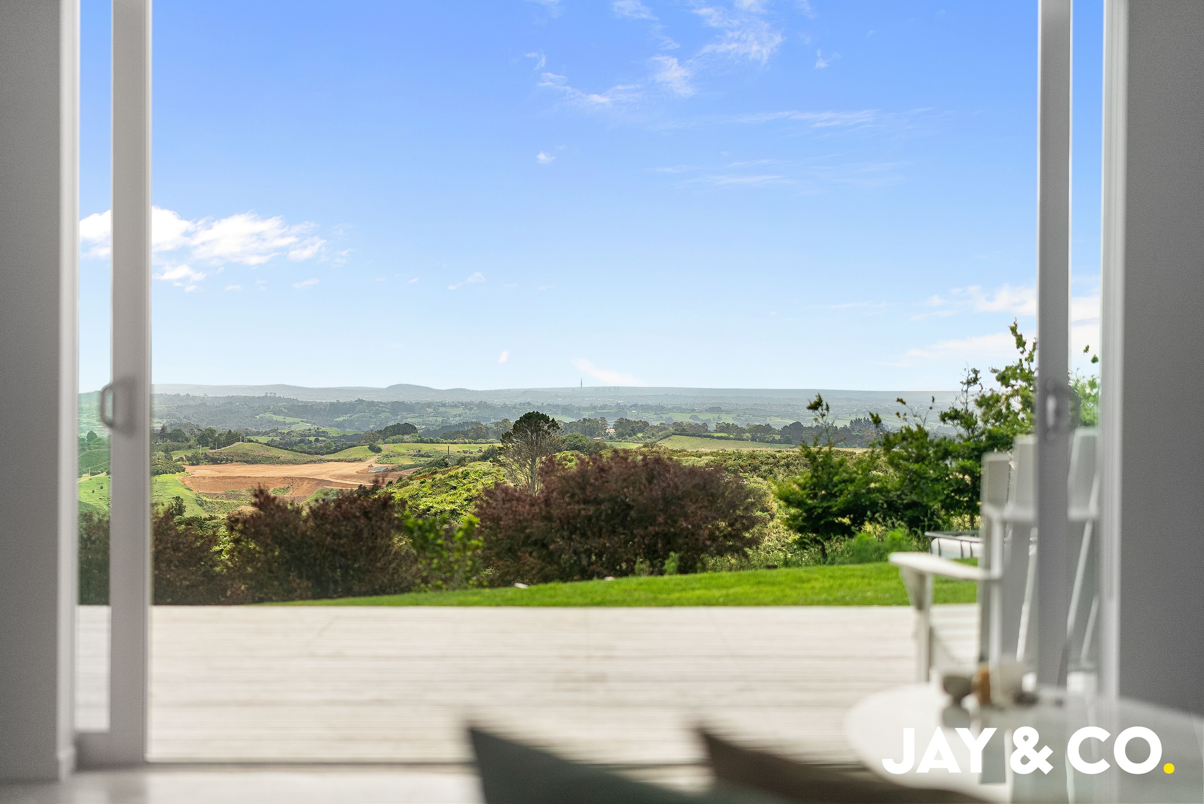
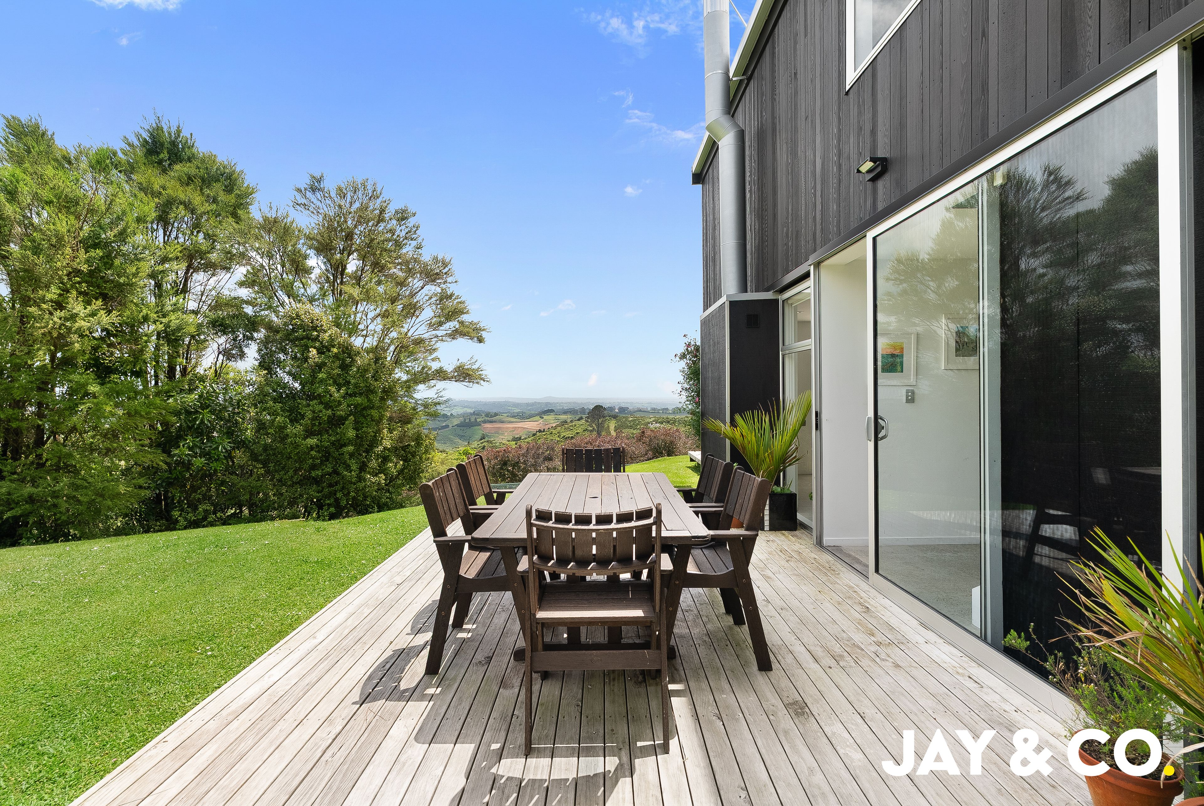
Positioned on an elevated 1.5-acre (more or less) parcel of land, this exceptional lifestyle property captures sweeping rural vistas while offering complete privacy and tranquillity. Despite its idyllic setting, the home remains conveniently located just minutes from Whitford and Clevedon Villages.
Spanning an impressive 248sqm (mol), this architecturally designed, north-facing residence offers an exceptional balance of contemporary elegance, comfort and functionality, thoughtfully crafted for modern family living.
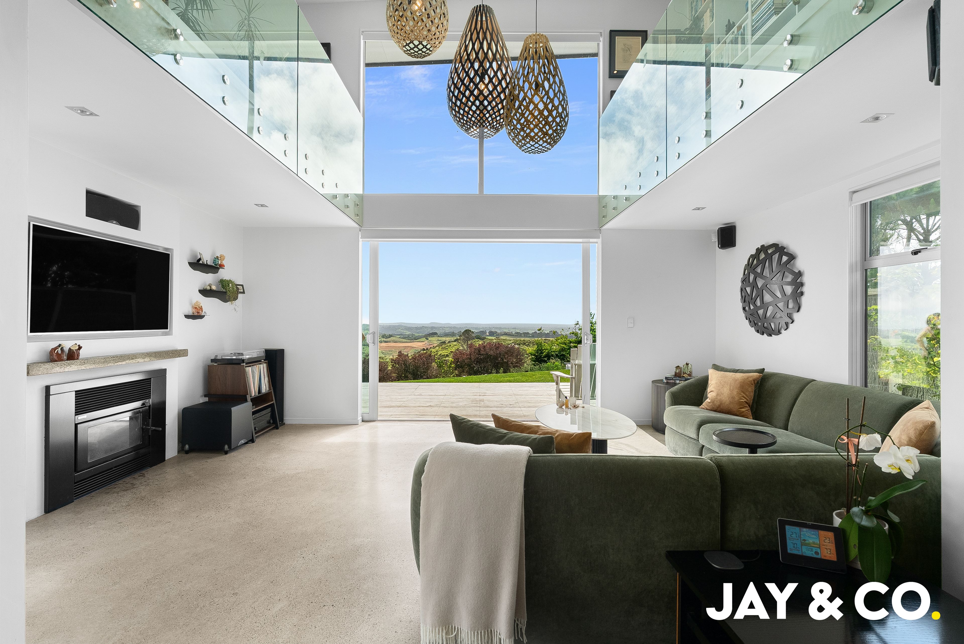
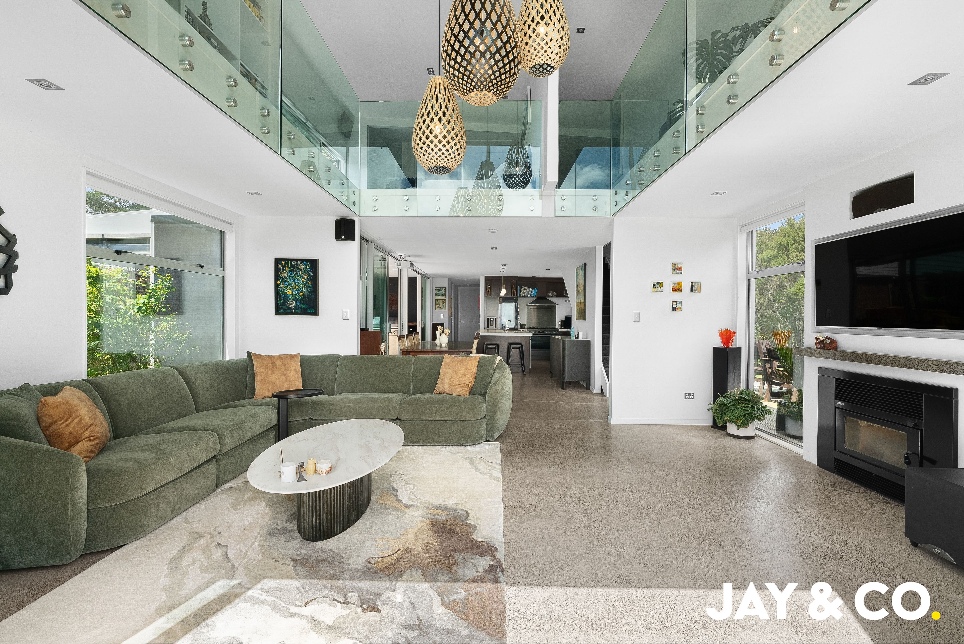
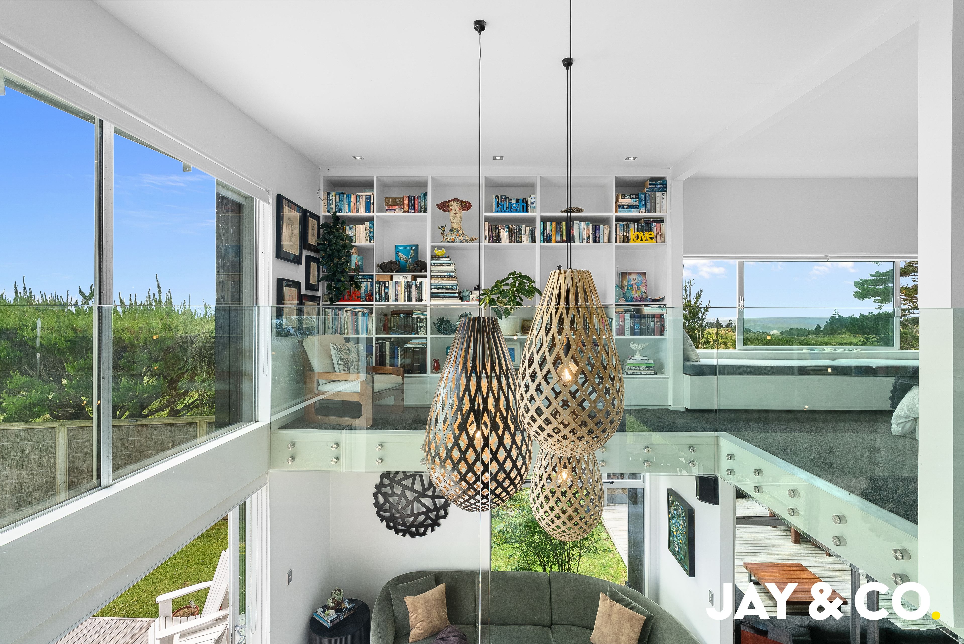
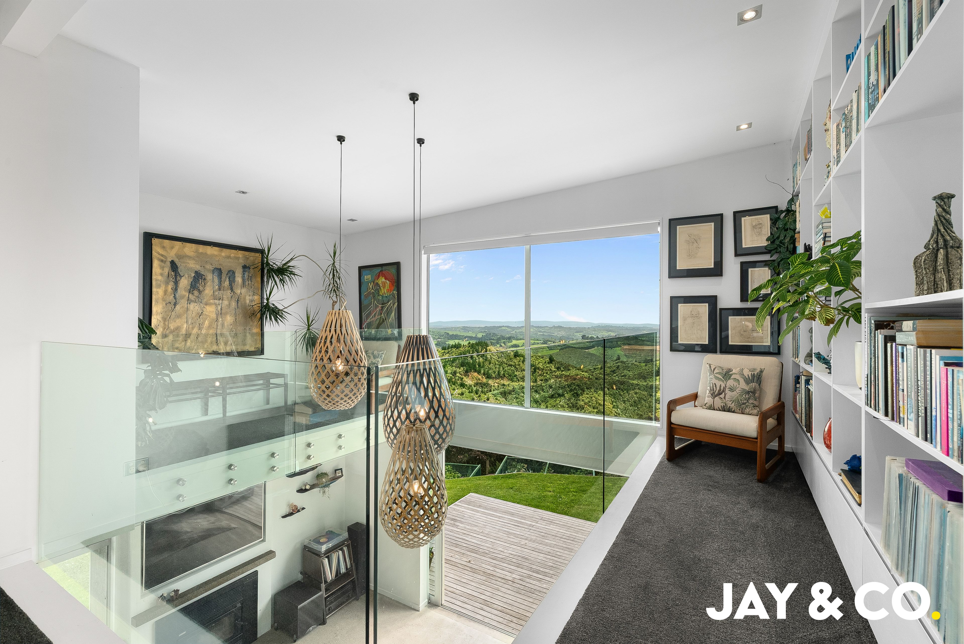
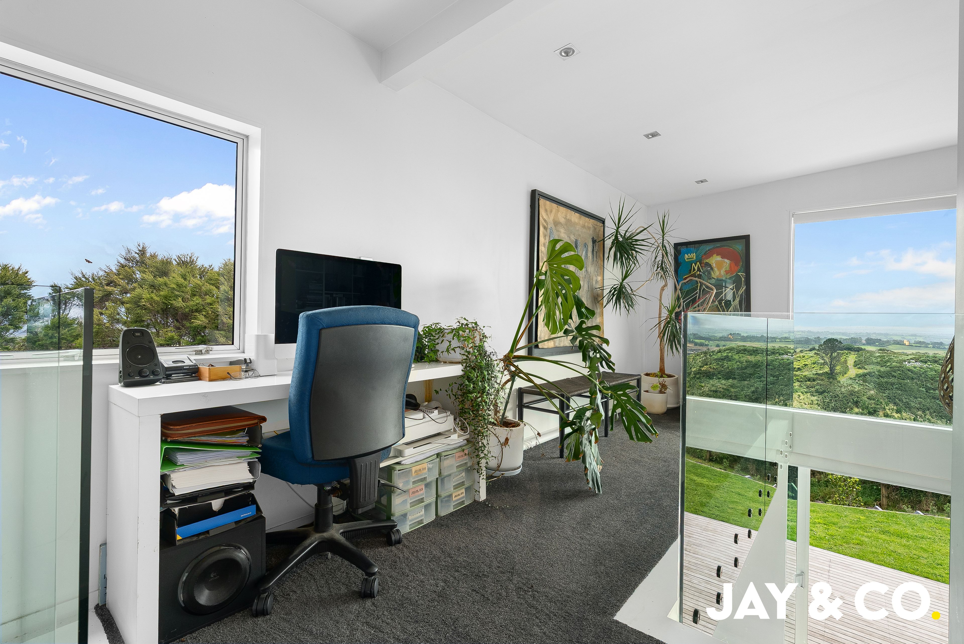
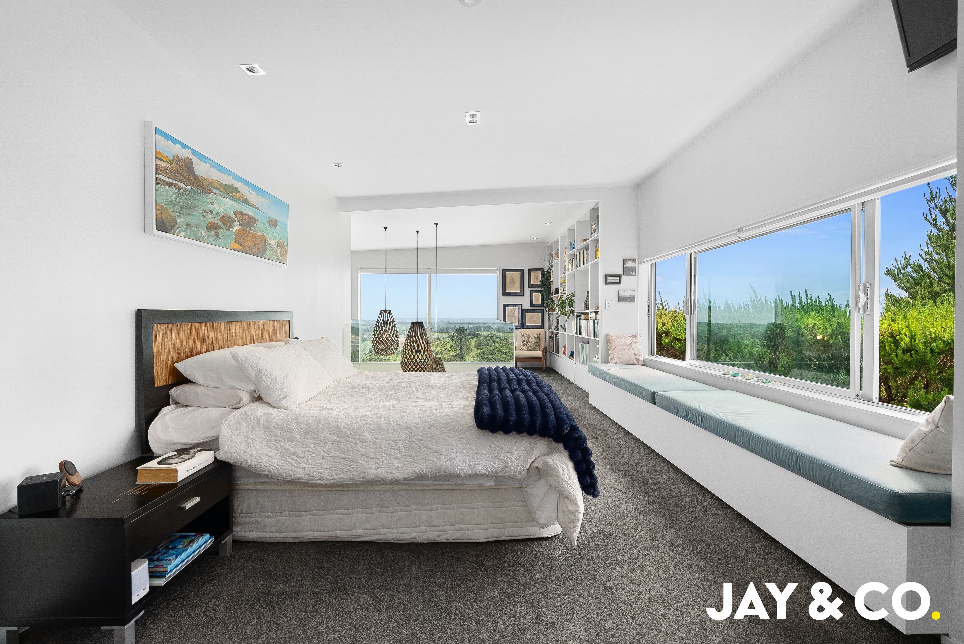
At the heart of the home, a striking vaulted living space unfolds, where soaring double-height ceilings and floor-to-ceiling joinery create an impressive sense of scale and understated grandeur. Bathed in natural light, the interiors frame mesmerising views from almost every vantage point, including the kitchen, lounge, mezzanine library, study nook and master suite.
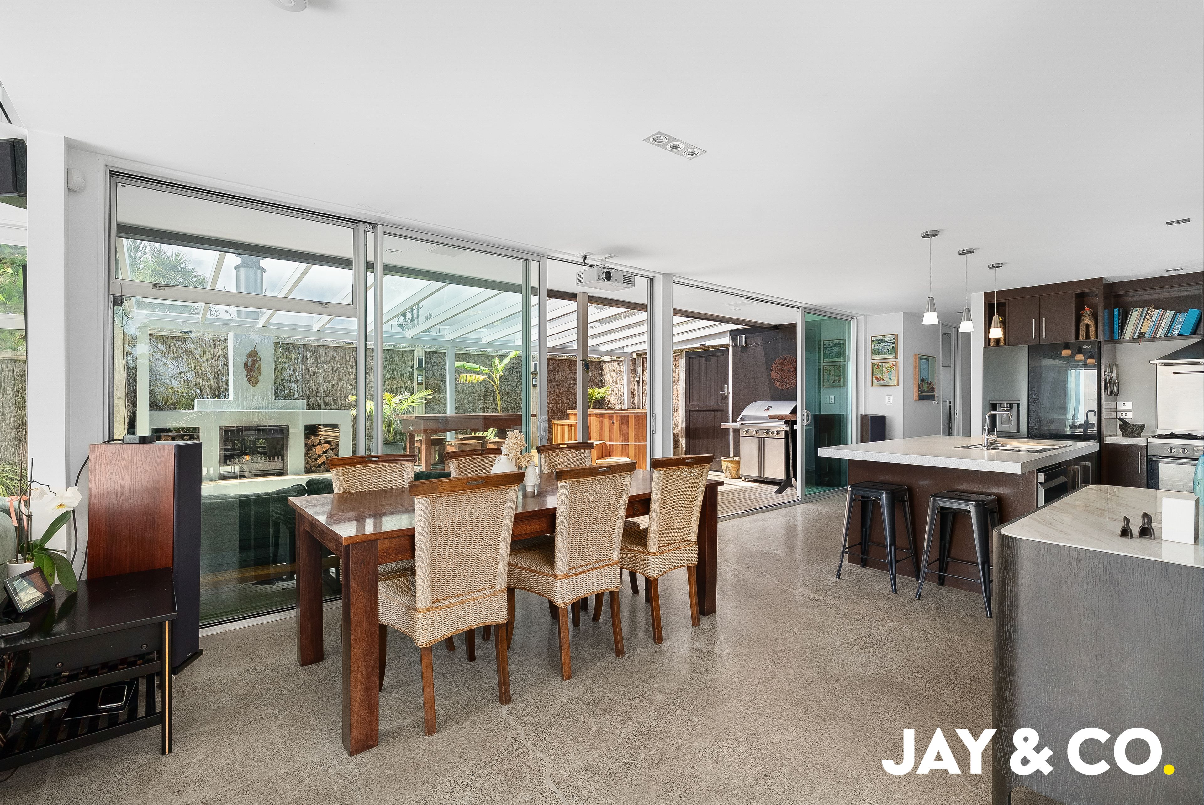
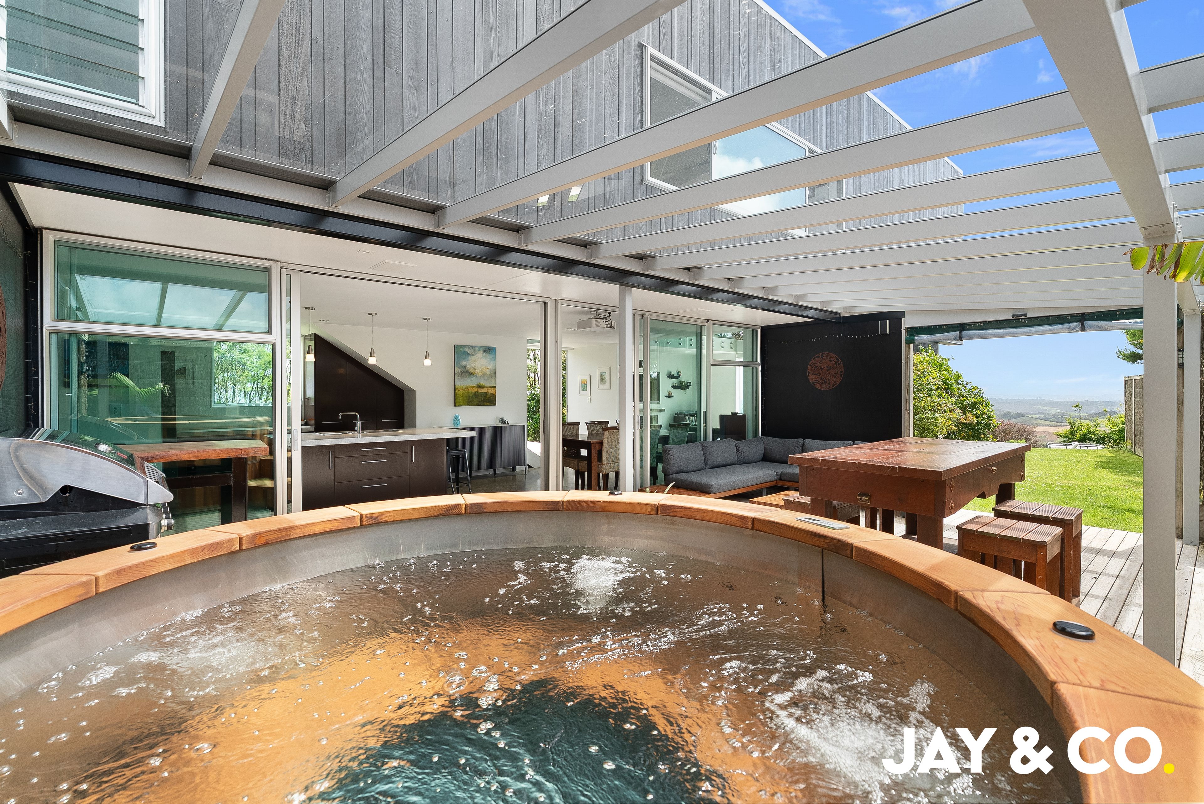
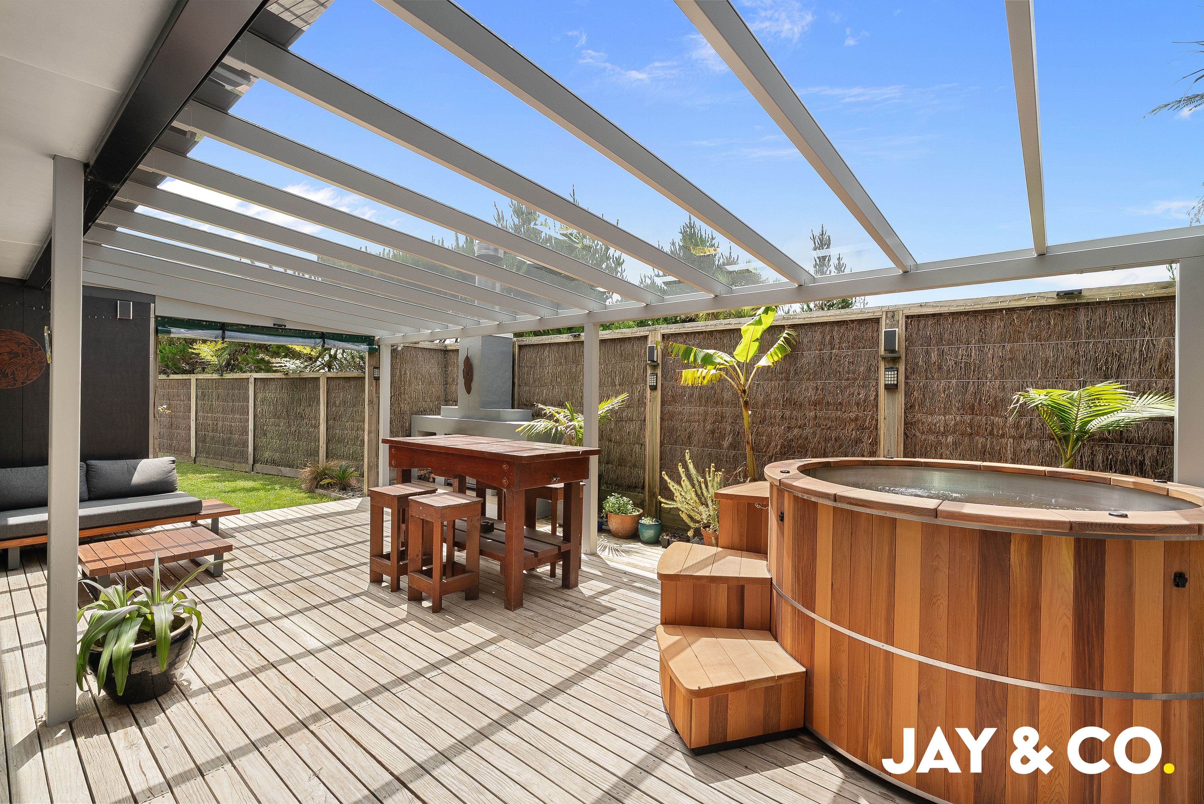
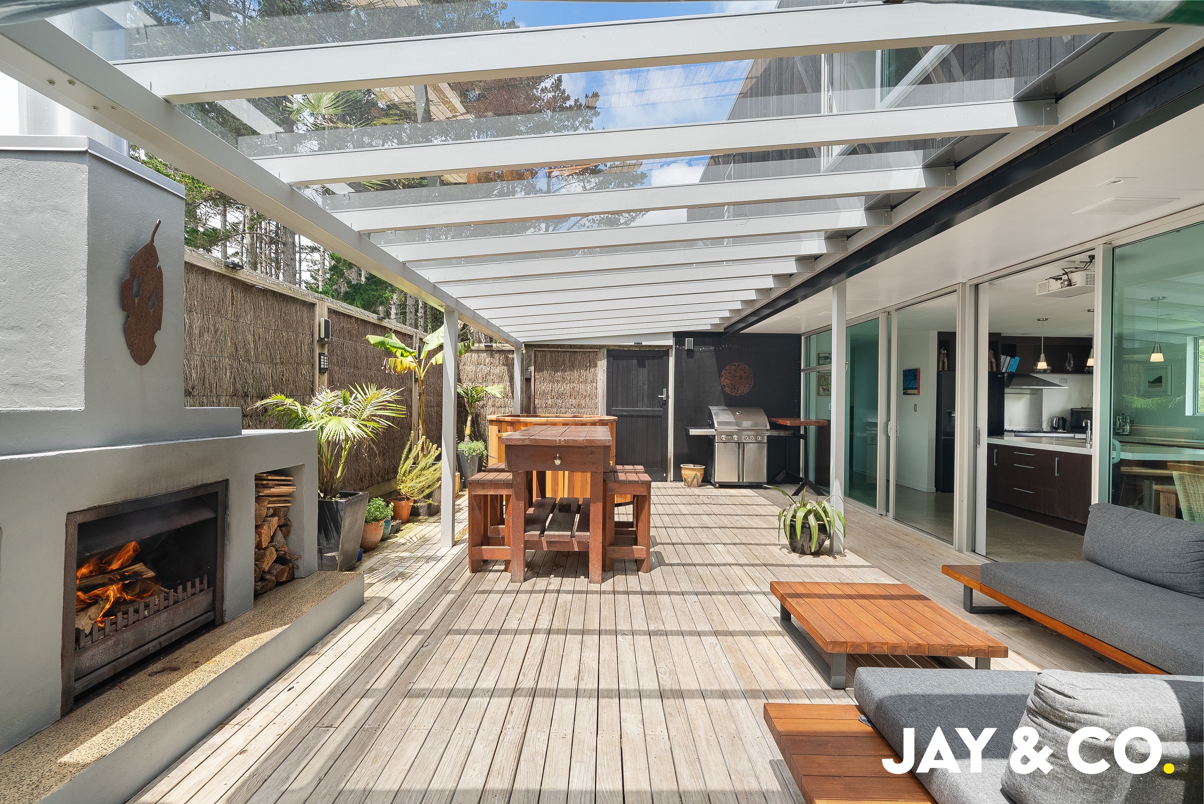
Seamless indoor-outdoor living is a defining feature of this home, with expansive ranch sliders opening onto a generous deck designed for year-round enjoyment. Featuring a built-in fireplace and a dedicated space for a spa, this inviting outdoor sanctuary provides the perfect setting for relaxed evenings and effortless entertaining.
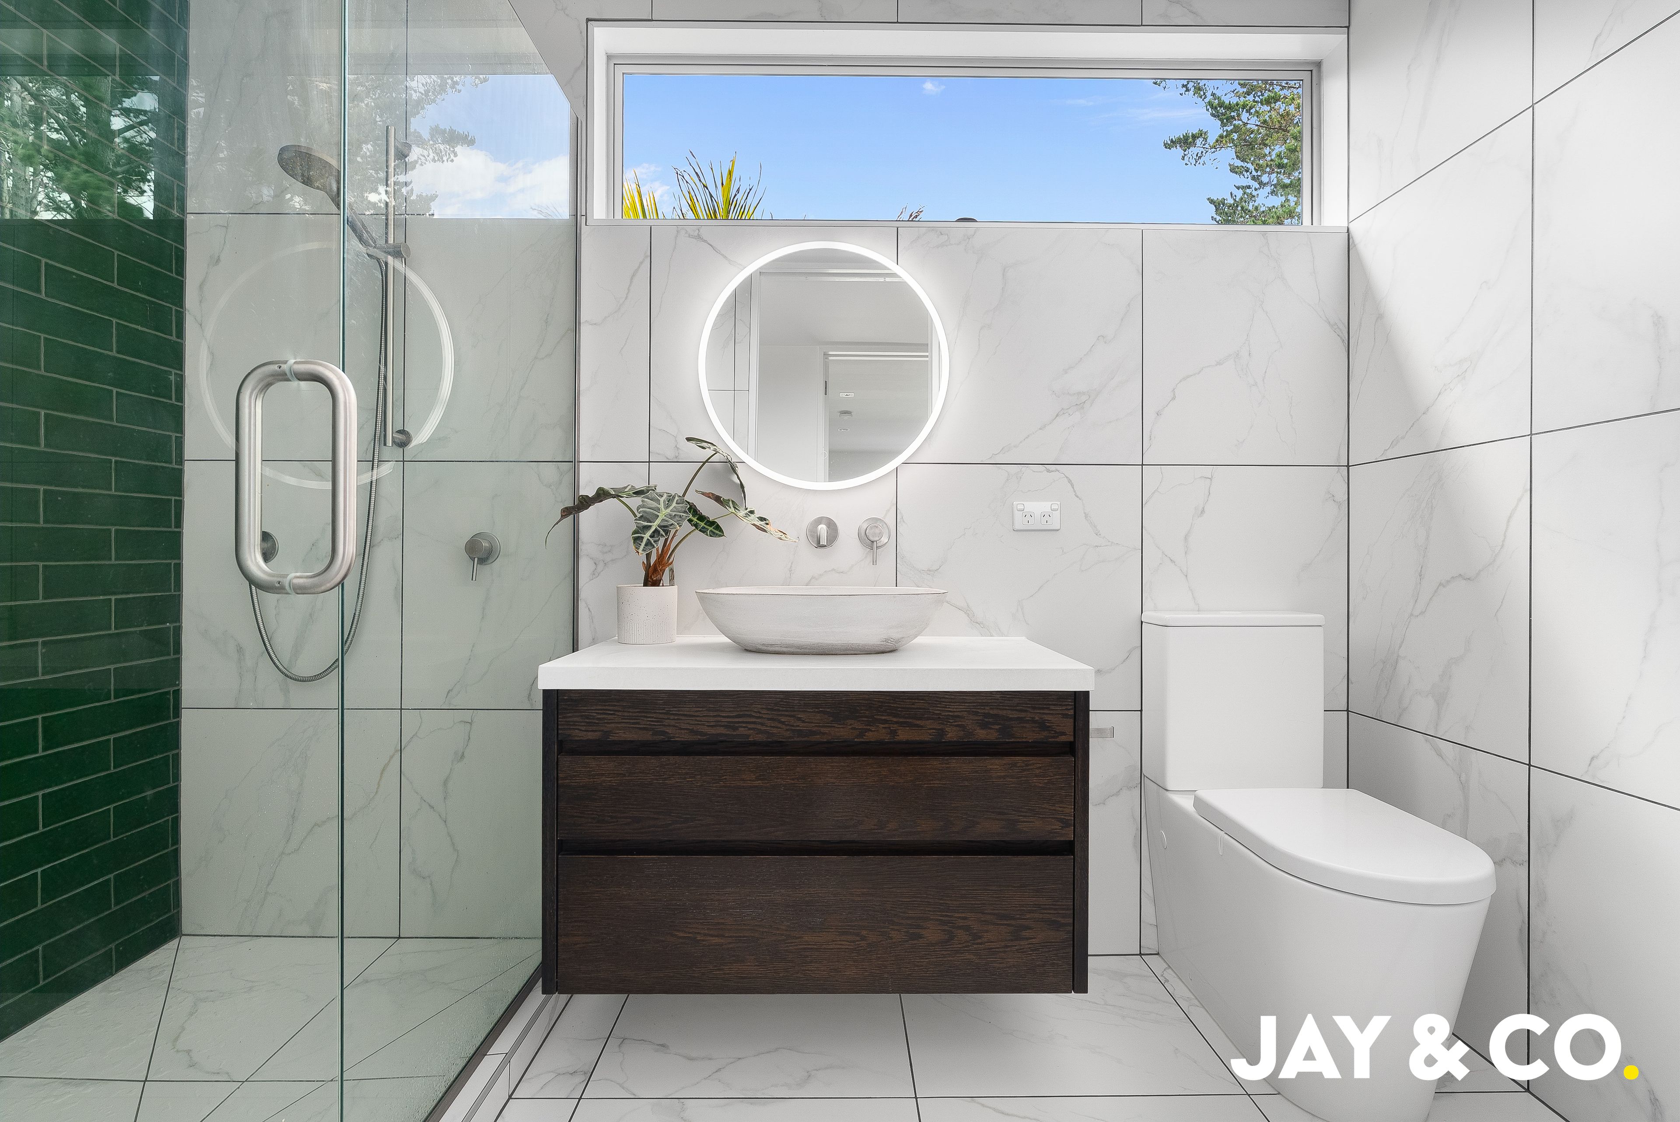
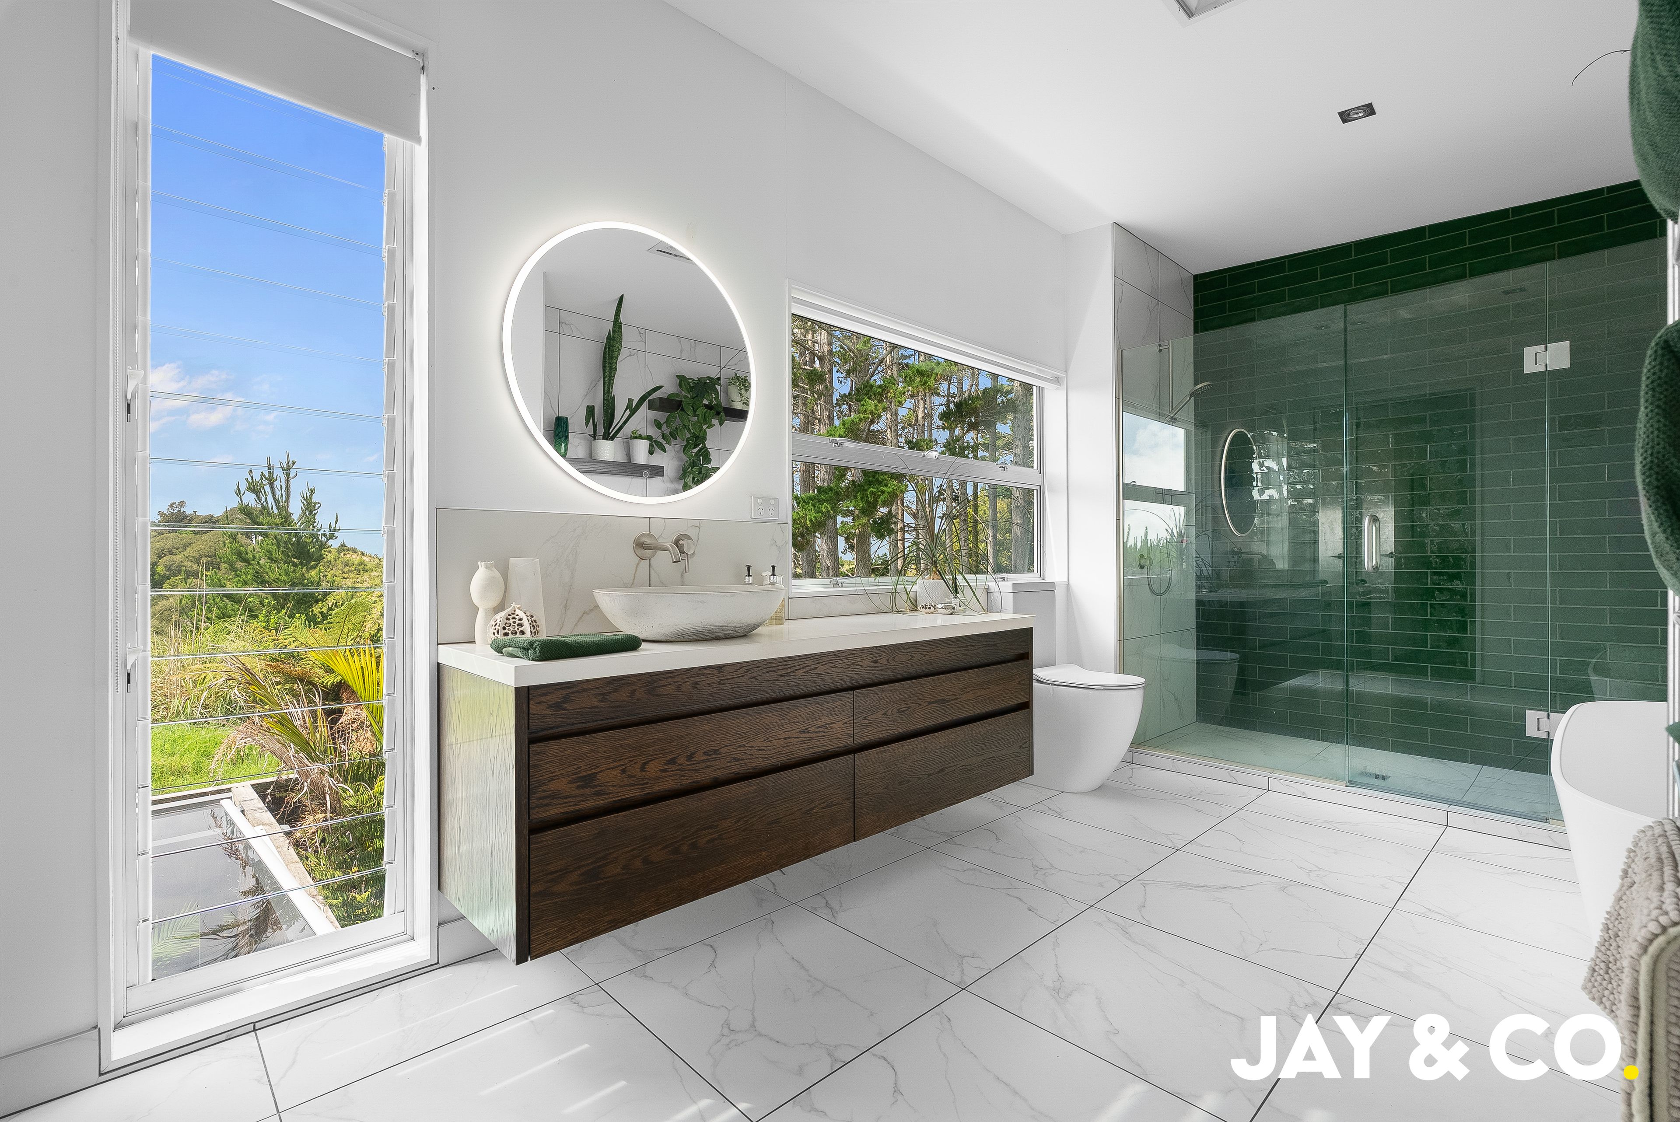
Thoughtfully designed to provide an exceptional sense of space and privacy, the floor plan caters effortlessly to families at every stage. The accommodation comprises three well-appointed bedrooms and two bathrooms, complemented by an additional versatile storage space.
Further enhancing its appeal, the home has been newly reclad, adding to its contemporary presentation.
A rare offering where architectural design, premium craftsmanship and lifestyle living combine in one exceptional package.
Deadline Sale: Thursday, 10th of December 2026 (unless sold prior).
Disclaimer -This property is being sold by auction or without a price and therefore a price guide can not be provided. The website may have filtered the property into a price bracket for website functionality purposes.
All prospective purchasers shall complete their own due diligence, seek legal and expert advice, and satisfy themselves with respect to information supplied during the marketing of this property, including but not limited to: the floor and land sizes, boundary lines, underground services, along with any scheme plans or consents.
- Double Garage
- Internal Access Garage
- Off Street Parking
- Partially Fenced
- Bottled Gas Stove
- Modern Kitchen
- Separate Bathroom/s
- Ensuite
- Long Run Roof
- Studies
- Separate Lounge/Dining
- Open Plan Dining
- Bush Views
- Tank Water
- Right of Way Frontage
- Underfloor
- Gas Hot Water
- Excellent Exterior Condition
- Excellent Interior Condition
- Above Ground Level
See all features
- Blinds
- Extractor Fan
- Heated Towel Rail
- Dishwasher
- Fixed Floor Coverings
- Light Fittings
- Burglar Alarm
- Garden Shed
- Stove
- Garage Door Opener
See all chattels
MAN37059
248m²
6,201m² / 1.53 acres
2 garage spaces and 4 off street parks
3
2
Next Steps:
Agents
- Loading...
- Loading...